

The Coffee House
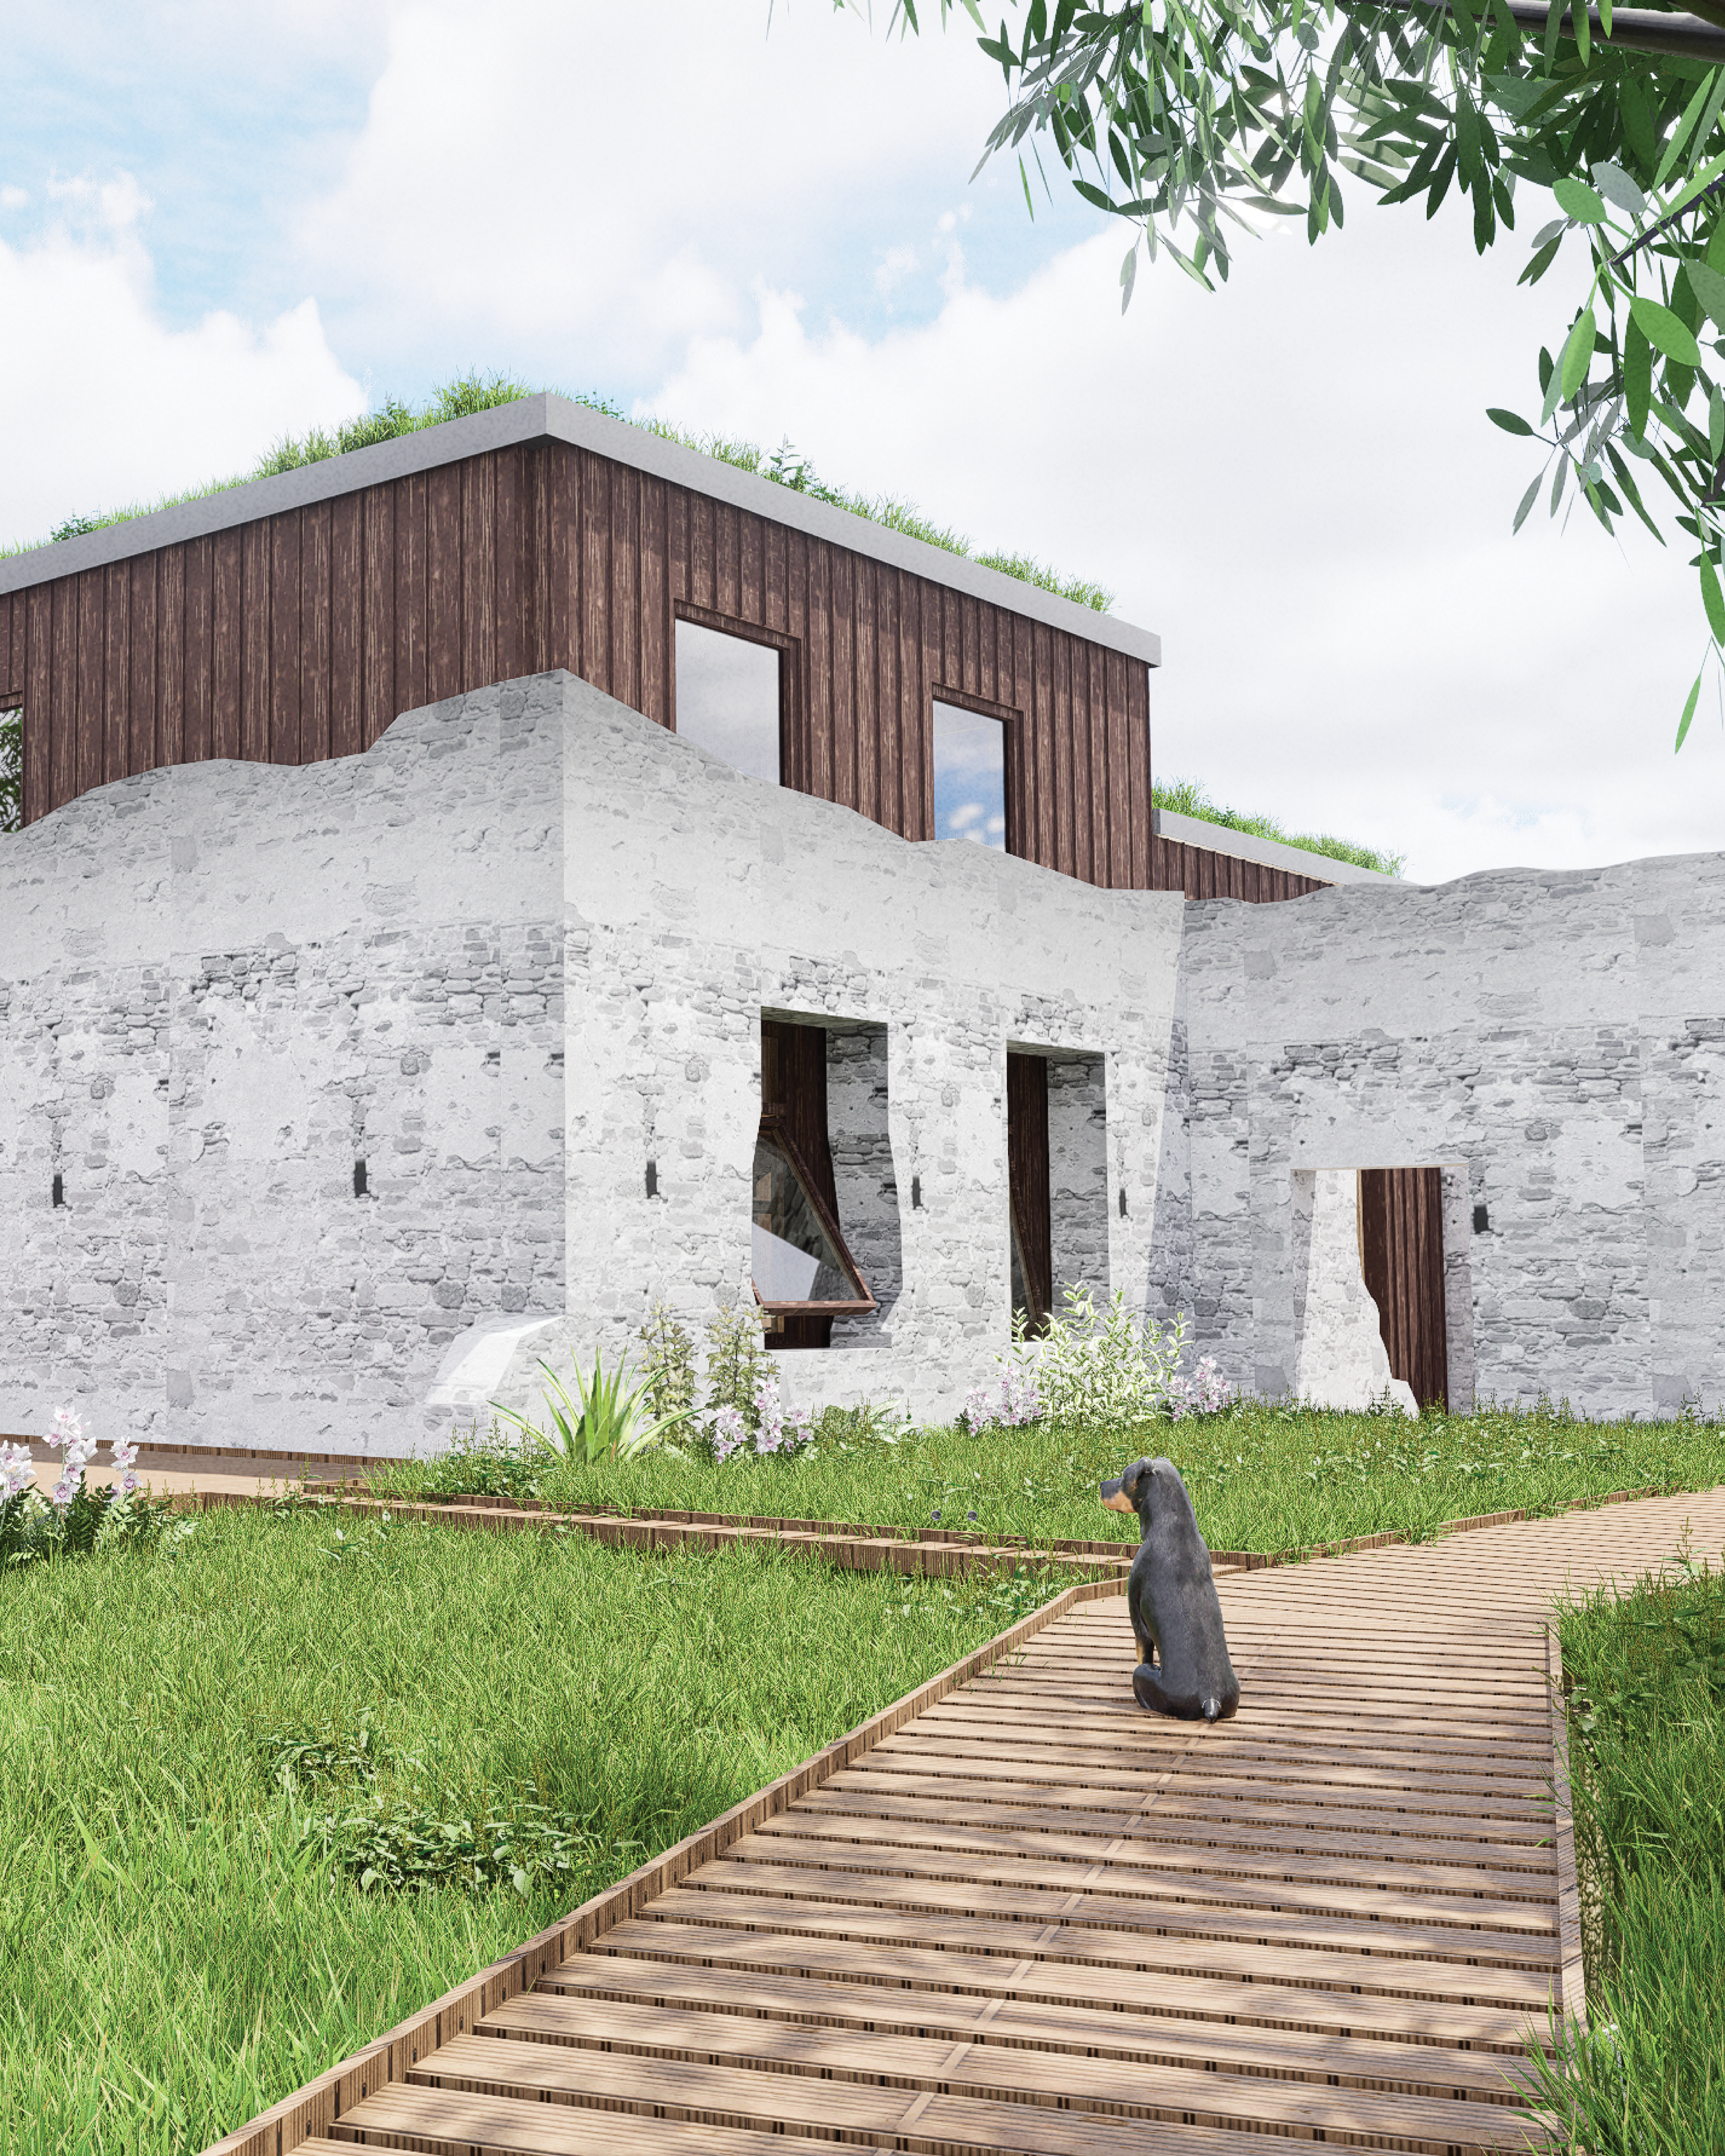
This project gives new meaning to the farming and cultural heritage of coffee through modern architecture. It is designed for different groups of people: it supports the local community and also welcomes hikers and visitors to the area. In the past, the site was only known for its ruins. Today, it combines history, coffee culture, and nature in one place. With this approach, the site is no longer just a path to pass through, it becomes a complete experience shaped by clear architectural spaces..
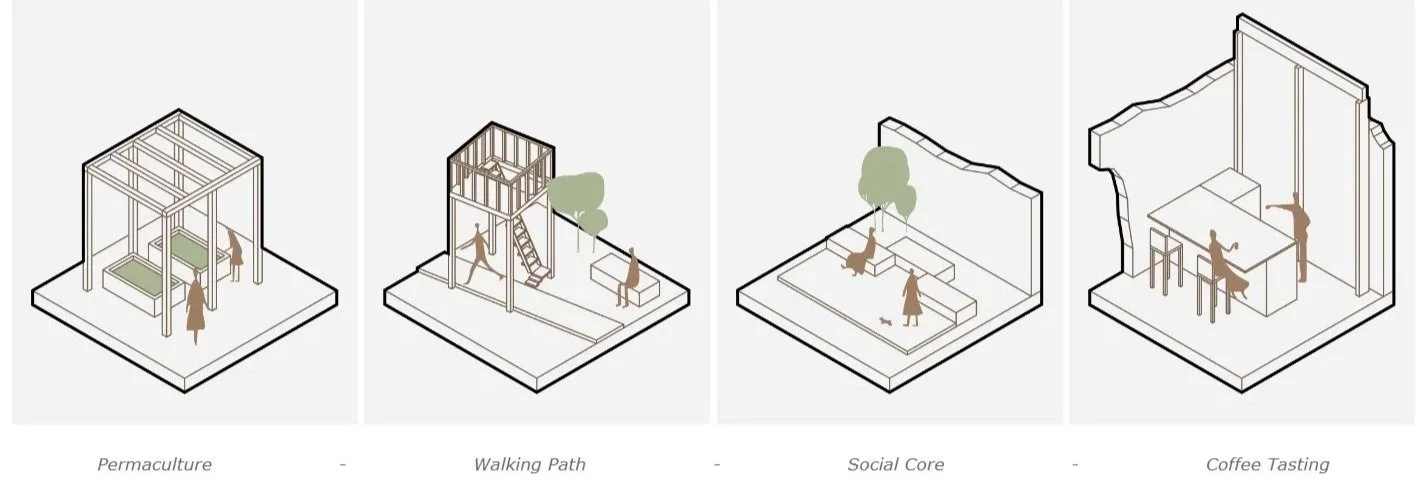
This design creates a complete experience inspired by the stages of coffee production. The permaculture area shows the cultivation of coffee plants with natural methods and landscape design. The walking path reflects harvesting and drying, guiding visitors through the fields, the ruins, and the scenery. At the heart of the site, the social core represents roasting; here, people come together through workshops, exhibitions, and shared activities. Finally, the coffee tasting house highlights brewing and tasting, offering visitors a direct, sensory connection with coffee culture and history.
Client
Private
Year
2025
Location
Veracruz, Mexico
Surface
<100 m²
Master Plan
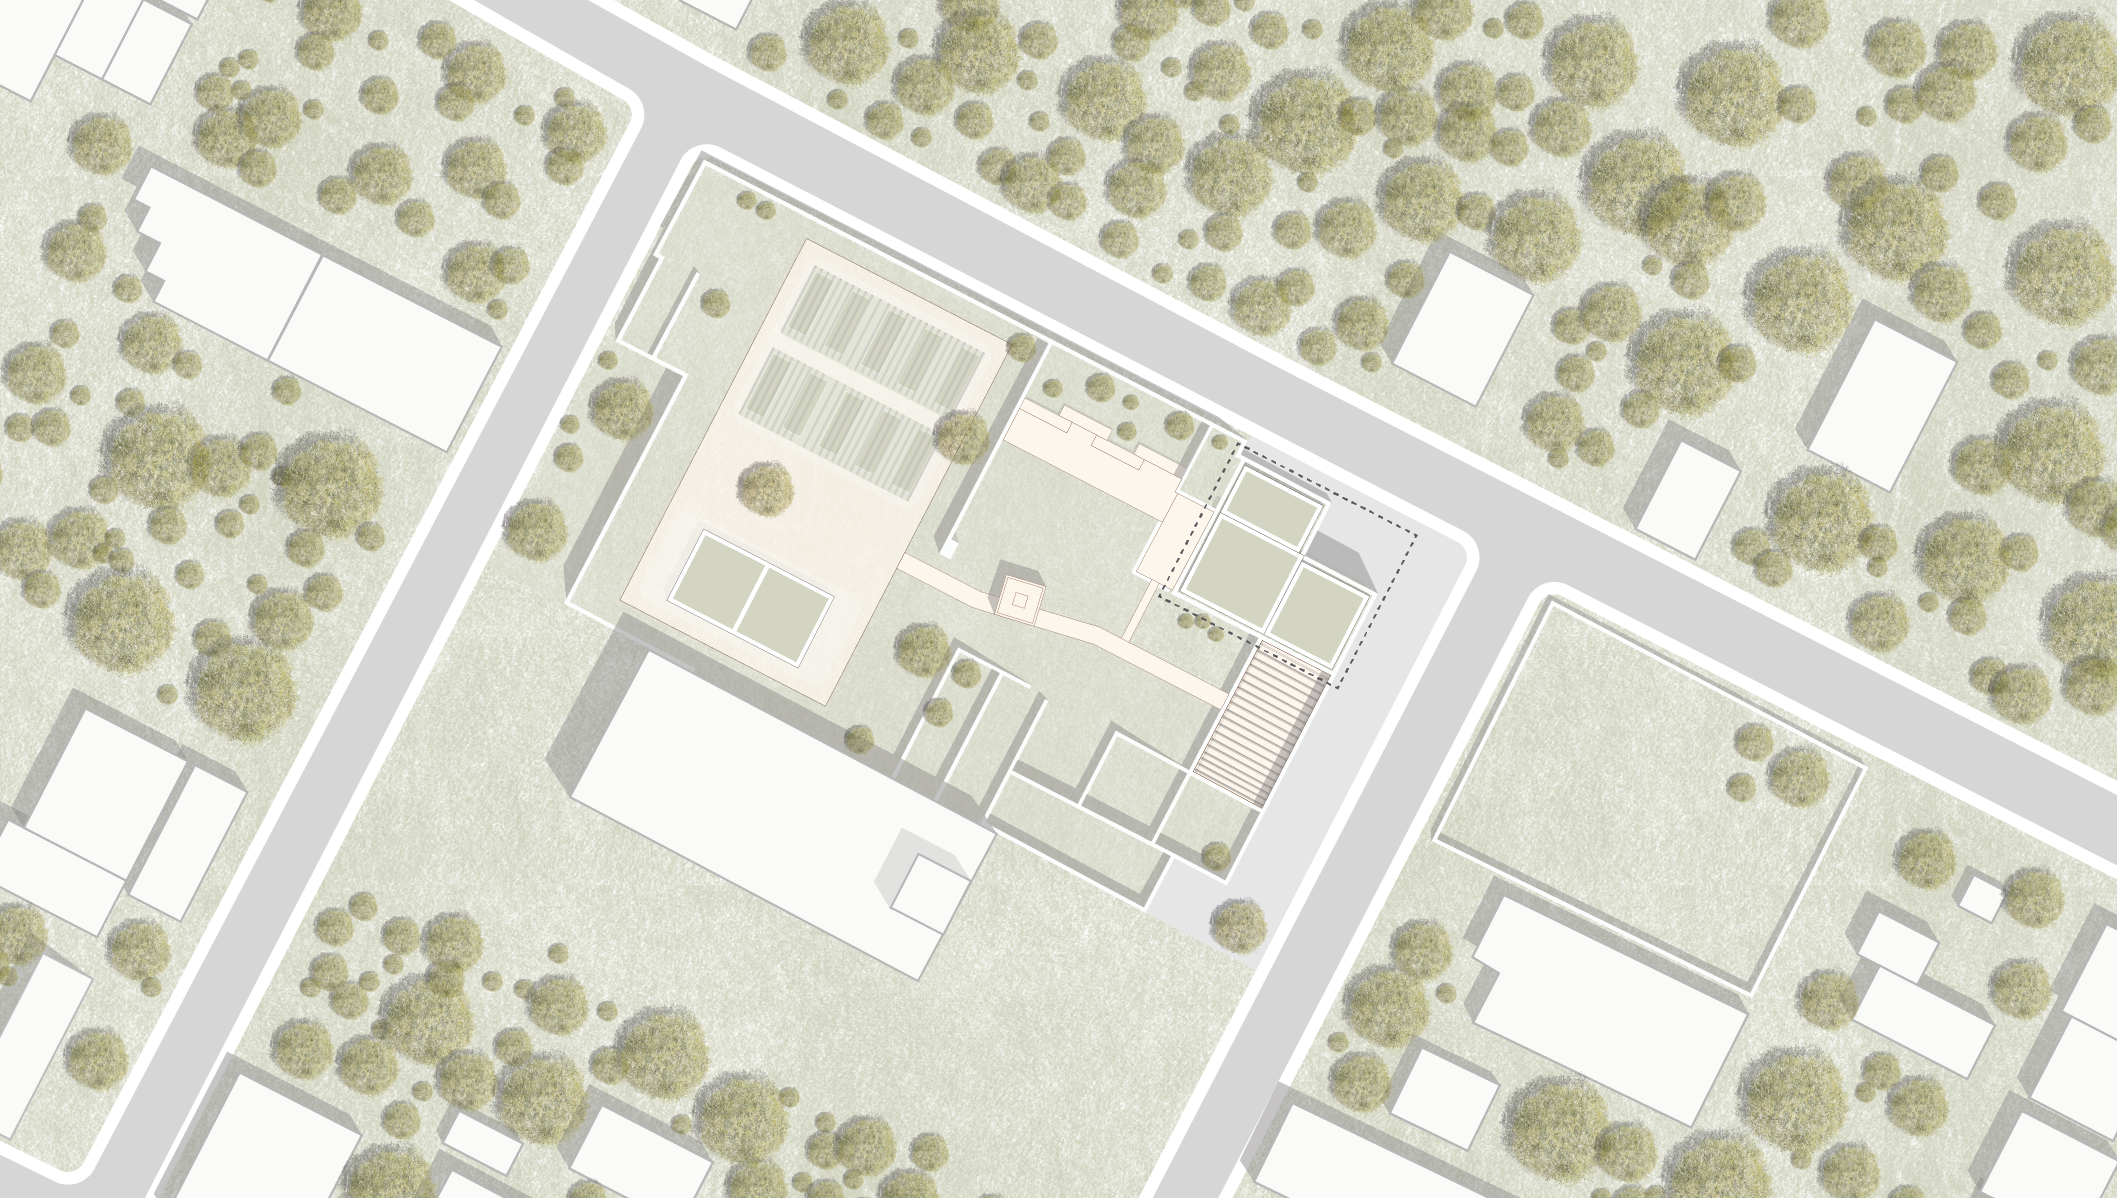
The master plan covers the entire site, its flow is shaped by the visitor’s journey. Starting from the landscape and ruins, moving through cultivated areas and shared spaces, and finally arriving at the tasting house, each step builds on the previous one to create a continuous narrative. Designed within an area of approximately 175 m², the coffee tasting house is compact, functional, and clear in its layout. Responding to Veracruz’s rainy climate, the design incorporates strategies such as rainwater harvesting and natural drainage, turning climate conditions into part of the user experience. The use of local materials and a CLT structure makes the project efficient, affordable, and quick to build, while adapting to the natural topography reduces excavation and supports ecological balance.
To sum up, the master plan connects the story of coffee with diverse users, resulting in a design that is sustainable, economical, and deeply tied to its place.
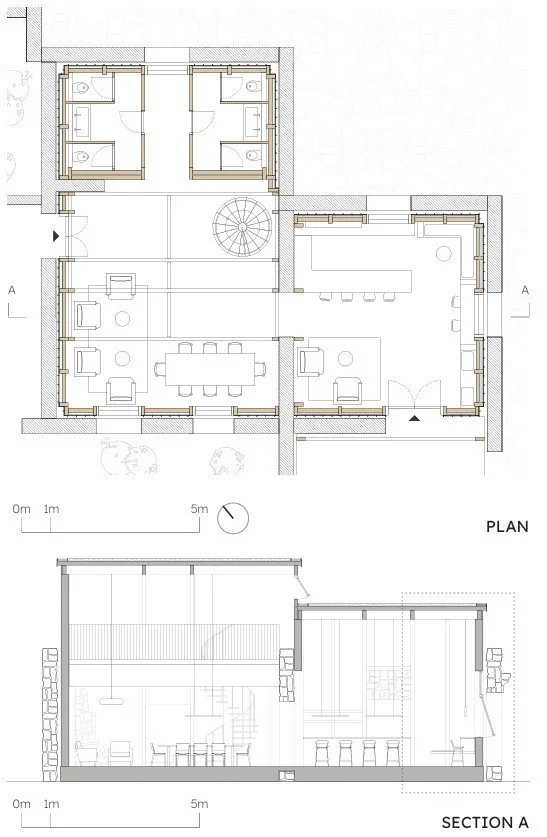
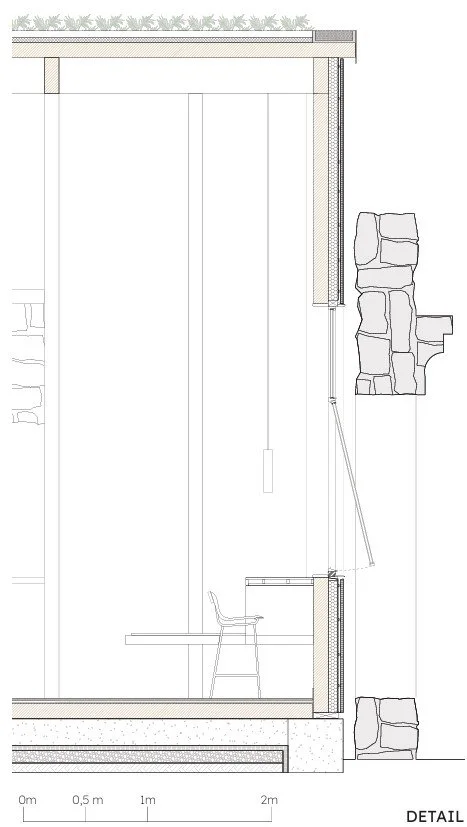
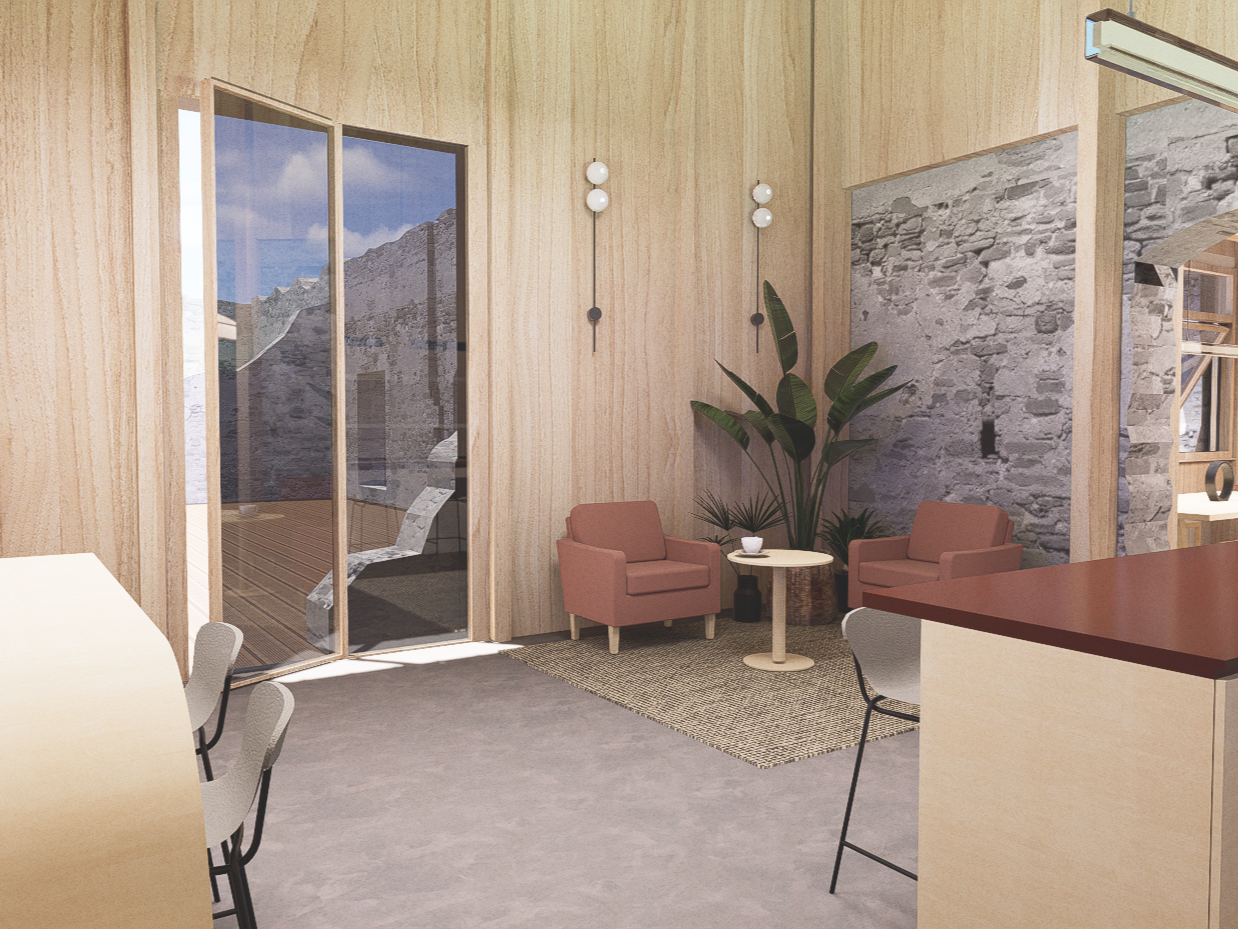
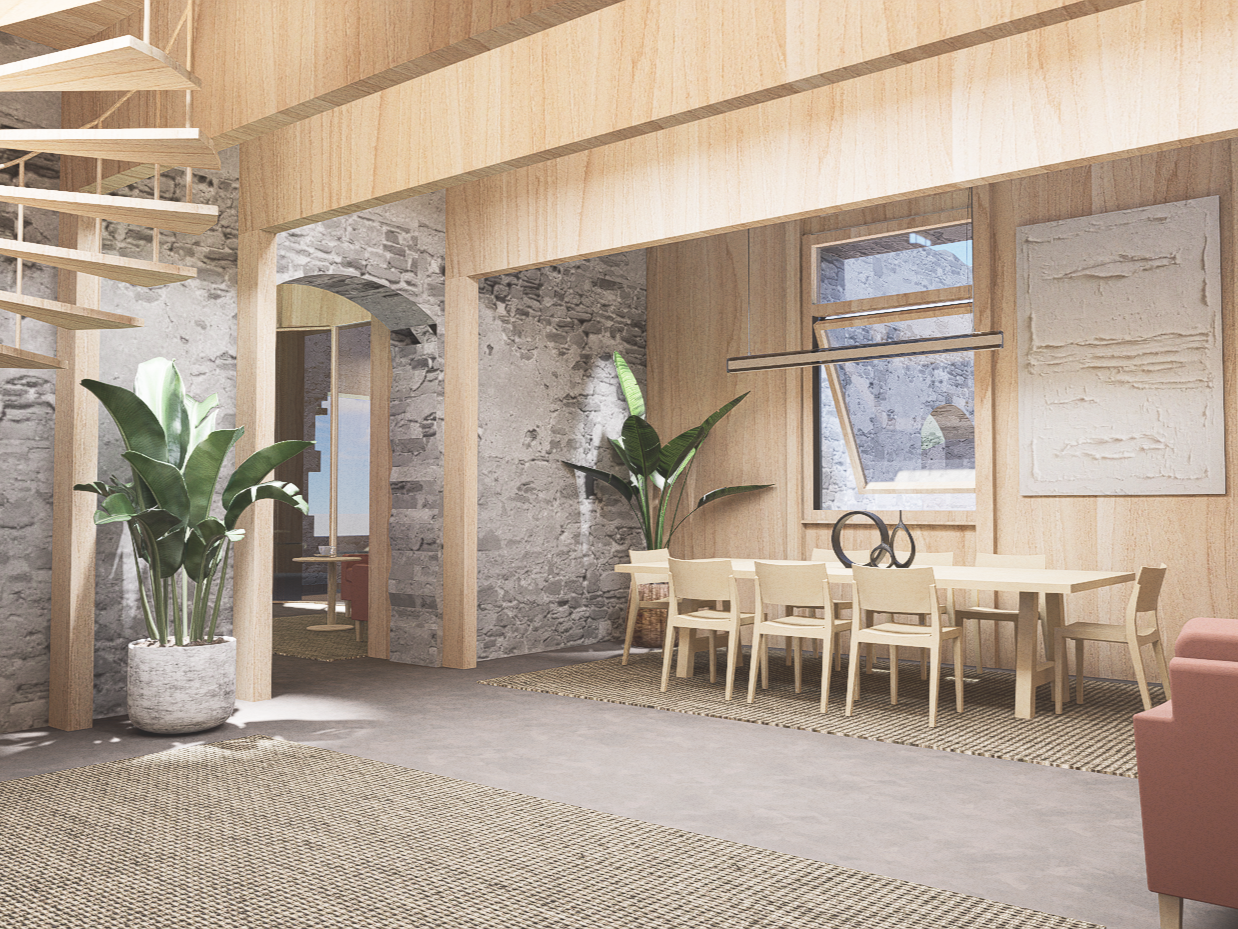
The design follows a simple principle: minimal intervention to the existing stone walls while creating rich spatial quality. Circulation is fluid and defined by varied heights, and the new building line is set back 10–15 cm from the ruins, which simplifies assembly, preserves fragments inside, and ensures technical ease. At the entrance, a tall opening that rises above the existing wall height creates a welcoming sense of openness. Inside, the gallery space and carefully placed windows provide cross ventilation for natural climate control. CLT panels give structure and warmth to the interior, while thermowood cladding with complementary materials ensures continuity on the exterior, and layered elements enhance both durability and spatial experience.
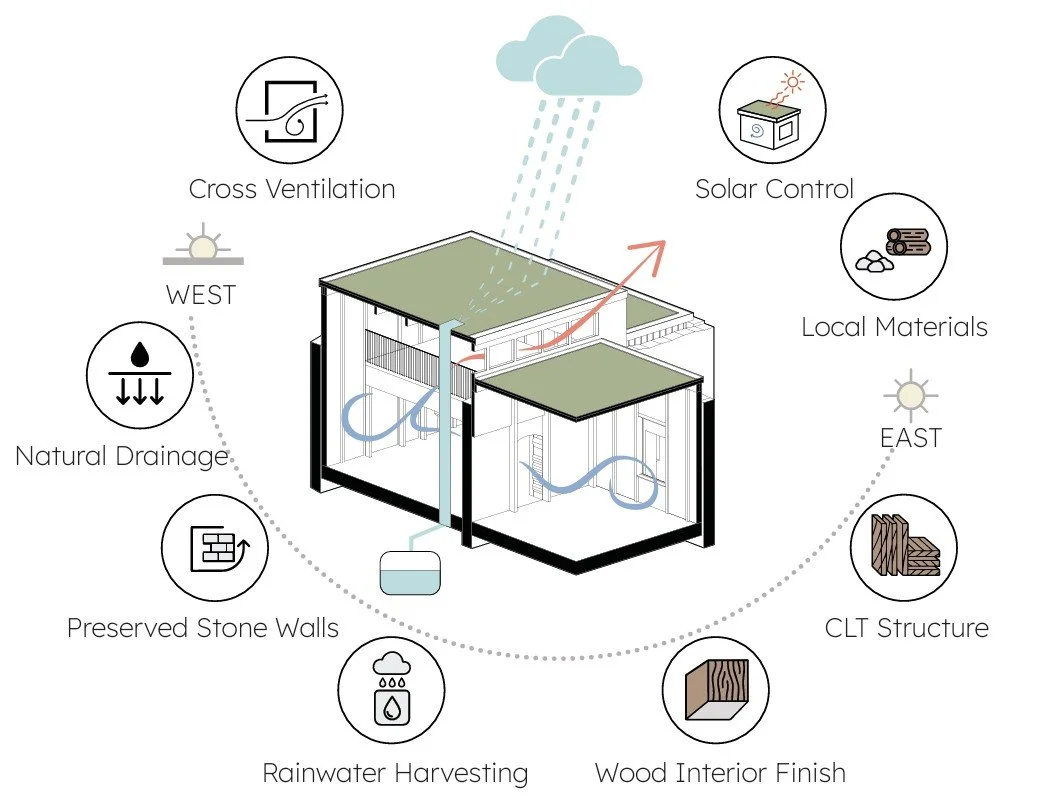
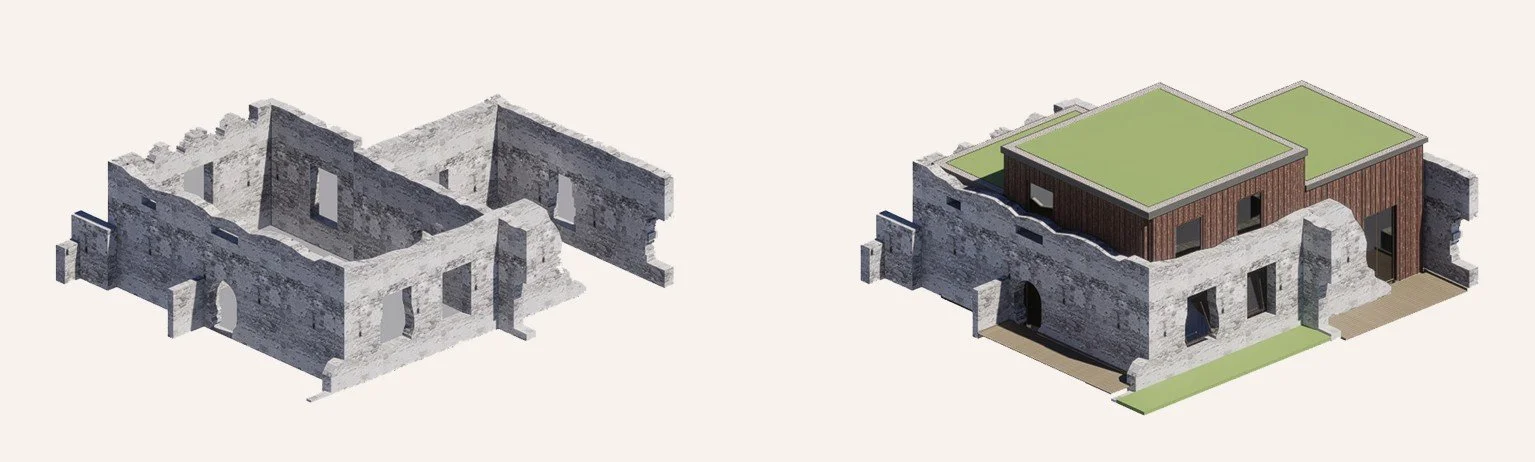
The project is built on strategies that put environmental and cultural sustainability first. Solar control ensures interior comfort while keeping energy use low. Local materials are used to strengthen regional identity and reduce the carbon footprint. CLT is chosen as the main structure, offering a low-impact system and warm interiors through natural wood finishes. Rainwater harvesting and natural drainage allow water to be reused in a cyclical way, for example in toilets and for irrigation in the permaculture area, while the preserved stone walls bring the site’s history into today. Natural and cross ventilation keep the spaces comfortable in the local climate and make the building highly energy-efficient. Together, these solutions create an integrated design that works with nature, respects cultural context, and aims to leave a sustainable legacy for the future